
BASEMENT REMODELING - HAYMARKET, VA
Basement Remodeling
in Haymarket , VA
An unfinished basement is a chance to add the rooms your home needs. PLF Design & Remodeling helps Haymarket, VA, homeowners finish or update their basements, from the first floor plan to the final coat of paint. Tell us how you’d like to use the space, and we’ll help you make the most of its ceiling height, natural light, and existing layout.
Start with a Floor Plan That Makes Sense
A good layout makes room for the spaces you want and the things your basement already does. We look at where the stairs, windows, and mechanical equipment are before planning new rooms. That might mean putting a family room near the windows, setting an office away from the TV, or keeping storage handy without crowding the main living area.
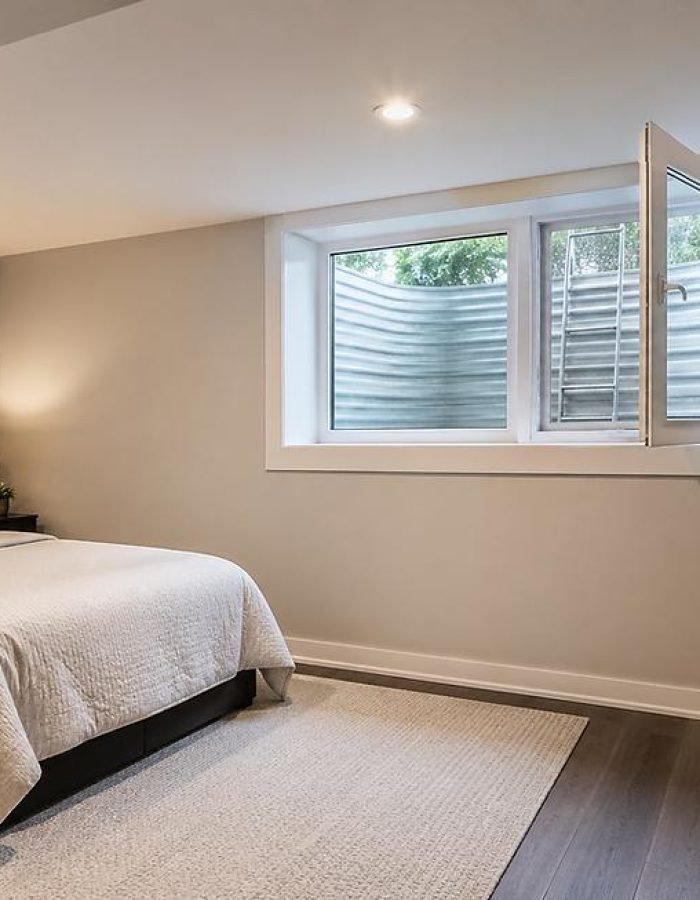
Comfort & Privacy for All
Give visiting family a comfortable place to end the day. A basement guest suite can pair a quiet bedroom with a nearby full bath, where the layout allows. We help plan details like bedside lighting, room for luggage, and a clear path to the bathroom so guests can feel at home during their stay.
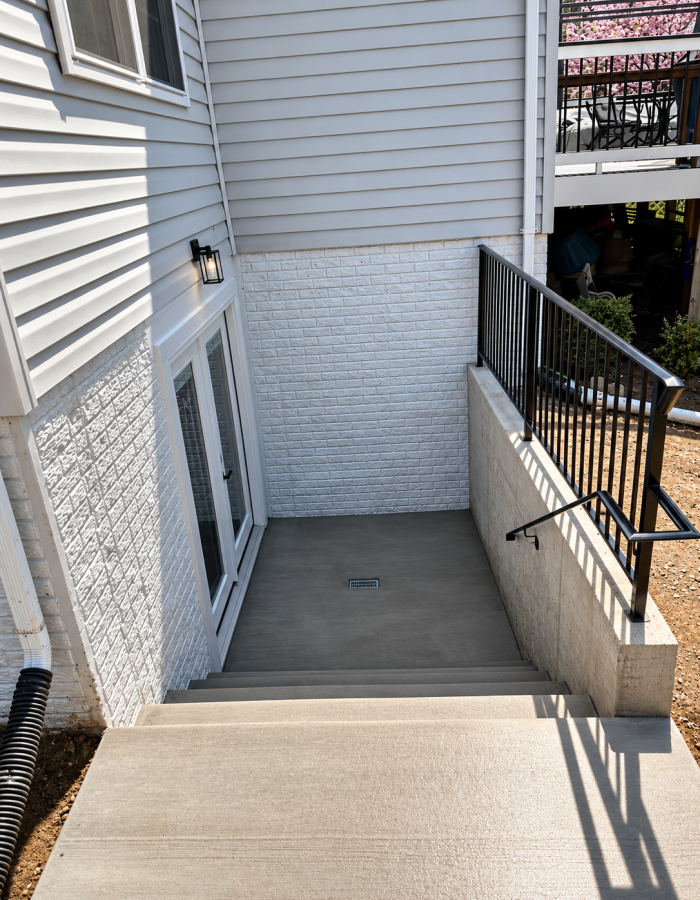
Unlock Your Walk-Out Potential
A door to the backyard changes how you can use the lower level. Put a lounge near the windows to enjoy the daylight, and leave room at the door for shoes, towels, or outdoor gear. We can design the space around how you move between the house and the yard, whether you’re hosting a cookout or coming in after working outside.
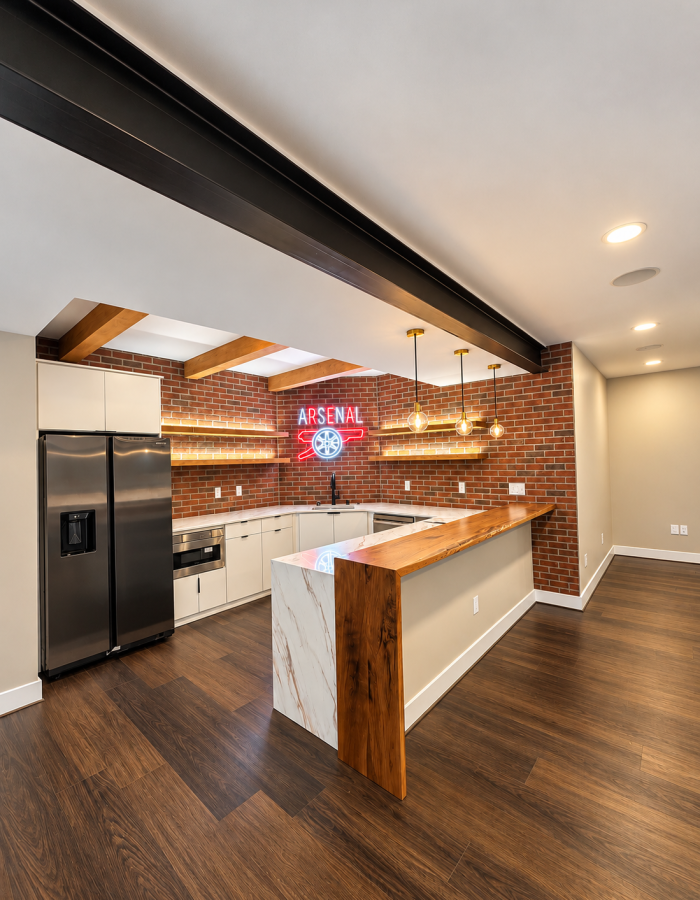
A Space for Everyone
Set up the lower level for Sunday football, movie marathons, or an evening with friends. A wet bar can keep snacks and drinks close, and separate lighting zones let you dim the TV area while keeping the rest of the room bright. We help plan seating, storage, and circulation around the way you want to gather.
Bring the Details Together
We plan lighting around the ceiling height and the activities in each room, then help you choose flooring, trim, and hardware that work together. If you want the basement to feel connected to the main floor, we can carry a few details downstairs, such as the door style or trim profile.
Know Where Your Remodel Stands
Check upcoming work, confirm the finishes you’ve picked, and review budget updates in your project dashboard. When you need to revisit a conversation with our team, you’ll know where to find it.
Your Project Dashboard
Keep track of your basement remodel from one convenient place. Your dashboard brings selections, updates, and project information together, making it easier to stay involved as work moves forward.
A Clearer View of Your Remodel
There are plenty of decisions to make during a remodel. We help you understand your options and keep the details organized, so you can see what has been selected, review upcoming steps, and communicate with our team throughout the project.
Material Selections
Review flooring, fixtures, finishes, and other materials for your basement. Keep your choices together for easy reference.
Budget Visibility
Review budget information and see how proposed selections or changes may affect the cost of your project.
Project Timeline
Follow key milestones and schedule updates so you know which stage your project is in and what is planned next.
Project Updates
See updates on completed work, upcoming tasks, and project details that need your attention.
Team Communication
Keep questions, conversations, and decisions connected to your project, with a record you can refer back to.
Your Design in View
Access visual references and selection details to see how the different elements of your basement will work together.
Guidance for Every Selection
Choosing materials is easier when you understand how they fit your space, style, and budget. We help you compare options and keep your selections organized in your dashboard as your basement design takes shape.
Explore the Possibilities
Review materials and finishes suited to your project, with guidance from our team on the choices ahead.
Choose What Fits
Compare your options and select the flooring, fixtures, and finishes that support your design and priorities.
Keep the Details Together
Find your selections in one place and refer back to them as your project moves into construction.
The Information You Need, Within Reach
Make Confident Decisions
Review relevant options and project details before making your selections.
Stay Connected
Find updates and conversations in your dashboard whenever you need to catch up on your project.
See What Comes Next
Keep an eye on upcoming milestones and decisions as your remodel progresses.
Your Home. Your Choices. A Clearer Process.
From the first material selection to the finishing touches, we help you stay informed and involved.
Six Steps to Your Finished Basement
Here’s how we take your Haymarket basement remodel from the initial conversation to the final walkthrough.
Consultation
Tell us how you want to use your basement. We discuss your ideas, review the space, and identify your priorities.
Estimate
Receive a detailed estimate based on the proposed scope, materials, and requirements of your remodel.
Contract
Review and approve the project agreement, with the scope and key details documented before work begins.
Planning
Choose your materials with our guidance and use your dashboard to follow selections, project information, and updates.
Remodeling
Watch your basement take shape as our team coordinates construction and keeps you informed along the way.
Finalize
Review the completed space with us, discuss any remaining items, and get ready to enjoy your finished basement.
Consultation
We start by learning what you want your basement to do for you. Whether your priorities include guest accommodations, family time, or a dedicated workspace, we discuss your ideas and review how the existing space could support them. This conversation helps establish a direction for your remodel.
- Discuss how you want to use the space
- Review your preferences and priorities
- Explore layout possibilities
- Talk through your initial questions
Estimate
With a proposed direction in place, we prepare an estimate that reflects the scope of work, material considerations, and project requirements. We review the details with you so you can understand what is included and how the proposed work aligns with your goals.
- Define the proposed scope of work
- Review materials and project requirements
- Prepare a detailed estimate
- Discuss the proposed investmentu
Contract
Once you approve the proposal, we document the agreed scope and project details in a formal contract. This gives you and our team a shared reference as we move into planning and preparation.
- Review the project agreement
- Confirm the agreed scope and details
- Complete the contract approval
- Prepare for planning and selections
Planning
We help you bring the design details together before construction begins. From flooring and lighting to fixtures and finishes, our team guides your selections with your layout, style, and budget in mind.
Your Project Dashboard
After project approval, your dedicated dashboard gives you a convenient place to review materials, keep track of selections, and follow project information as plans progress.
- Explore material and finish options
- Keep your selections organized
- Review potential budget changes
- Follow schedule information and updates
- Keep questions and decisions connected to the project
Our goal is to make material selection easier and more organized while keeping you involved in the decisions that shape your finished space.
Remodeling
With plans and selections in place, construction brings your basement design to life. Our team coordinates the work and materials, pays close attention to installation details, and shares updates as the project moves through each stage.
- Carry out the agreed remodeling scope
- Coordinate construction and materials
- Review workmanship throughout the project
- Communicate progress and next steps
Finalize
As construction wraps up, we walk through the finished basement with you and review the completed work. Together, we identify any remaining items and discuss how they will be addressed as we bring your project to completion.
- Review the finished space together
- Check the final details
- Discuss any remaining items
- Complete the project closeout
LET'S GET ESTIMATED
Let’s Plan Your Haymarket Basement Remodel
Tell us what’s working in your basement today and what you’d like to change. Whether you’re starting with an unfinished level or updating rooms that are already there, we’ll talk through your goals and help you take the first step.